

Listing Courtesy of: Spokane MLS as distributed by MLS GRID / Listed By: Mary Marr, Windermere Manito LLC
2112 E Aspen Ln Spokane, WA 99203
Active (2 Days)
$719,000 (USD)
OPEN HOUSE TIMES
-
OPENSat, Nov 712 noon - 2:00 pm

Description
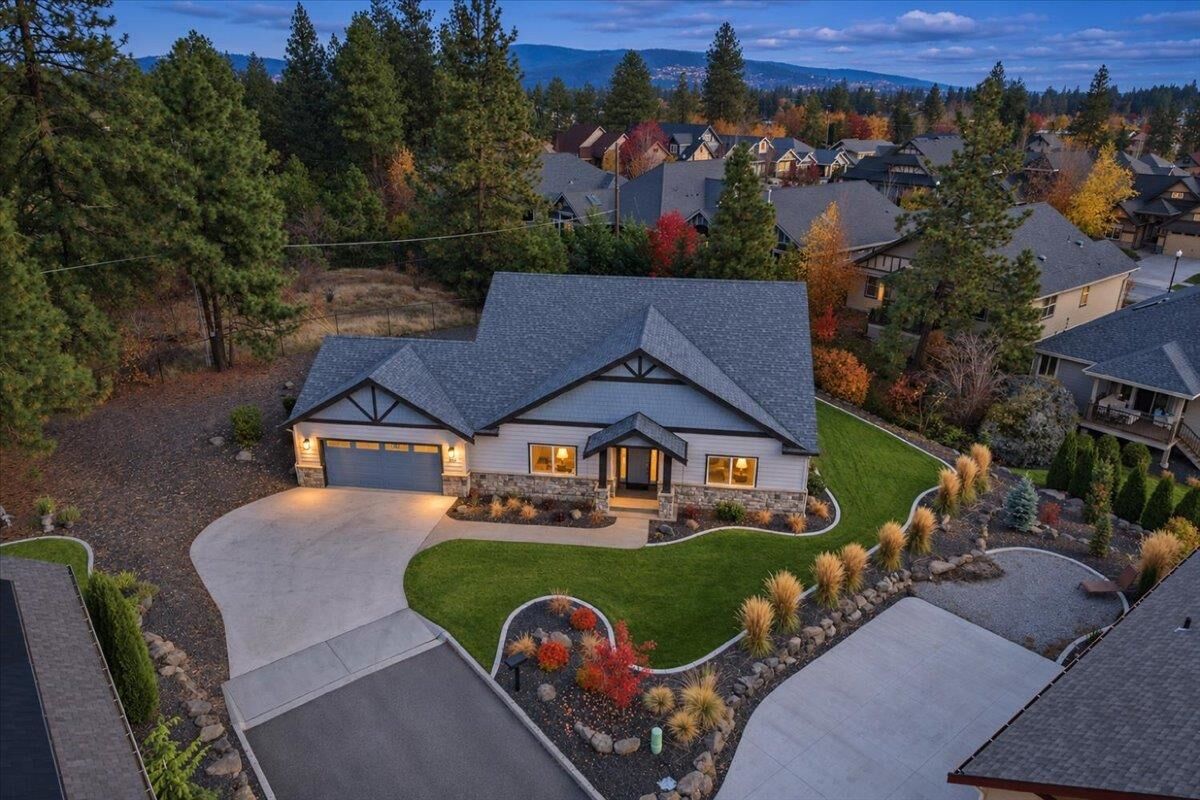
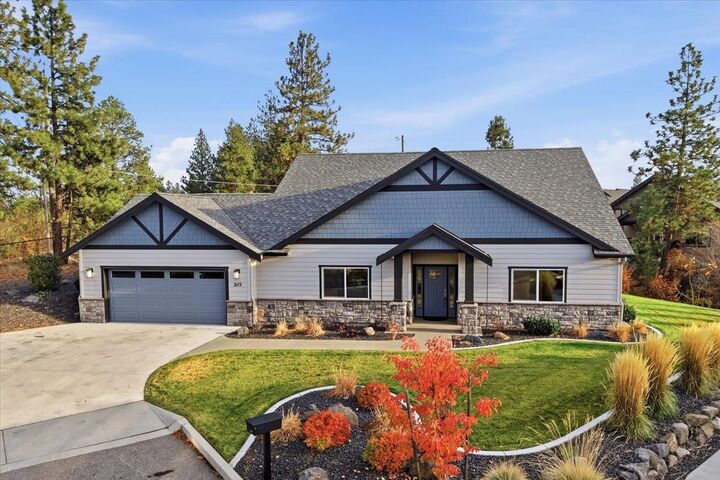
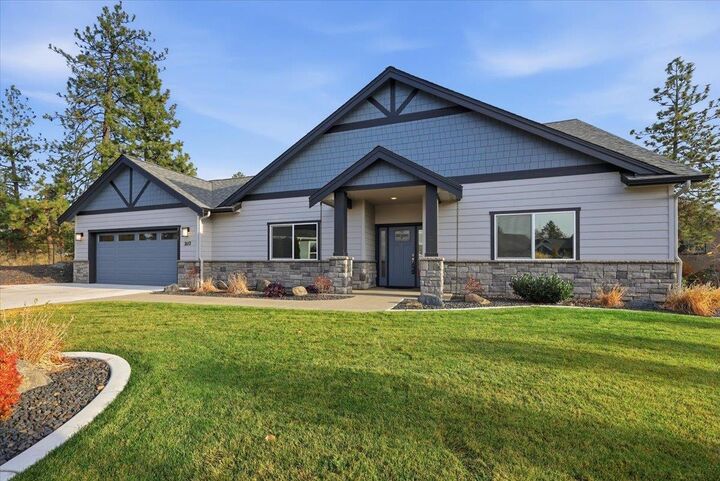
Built in 2022 but feels brand new with new flooring throughout and maintained to perfection! Tucked away on a private, oversized lot this home has a spacious floor plan with tall ceilings and room to roam. Large rooms highlight this custom built Gordon Finch Home. Three bedrooms & two baths including a primary suite creates a nice flow from one room to the next. A huge kitchen with double ovens and a quartz island with eating bar is right next to an open living room with a gas burning fireplace. And just in case, a generator to ensure constant power. This home has all the amenities and no steps making living here easy. Grapetree is a desirable 55+gated community in the heart of the South Hill. Your yard is mowed and snow, shoveled. All one level living spread out on a lot that's flat with curbed garden beds and an inviting back deck. All you have to do is sit back and enjoy the good life!!
MLS #:
202626635
202626635
Taxes
$6,174
$6,174
Lot Size
0.26 acres
0.26 acres
Type
Single-Family Home
Single-Family Home
Year Built
2022
2022
Style
One Story
One Story
School District
Spokane Dist 81
Spokane Dist 81
County
Spokane County
Spokane County
Listed By
Mary Marr, Windermere Manito LLC
Source
Spokane MLS
Last checked Nov 6 2026 at 3:08 AM GMT+0000
Spokane MLS
Last checked Nov 6 2026 at 3:08 AM GMT+0000
Bathroom Details
Interior Features
- Cathedral Ceiling(s)
- Pantry
- Kitchen Island
- Hot Water
- Lvp/Lvt Flr
Kitchen
- Disposal
- Microwave
- Dishwasher
- Refrigerator
- Gas Range
- Hard Surface Counters
- Double Oven
Subdivision
- South Hill
Lot Information
- Level
- Cul-De-Sac
- Sprinkler - Automatic
Property Features
- Fireplace: Gas
Heating and Cooling
- Forced Air
- Gas
- Heat Pump
- Central Air
Basement Information
- None
- Slab
Homeowners Association Information
- Dues: $450/Monthly
Exterior Features
- Roof: Composition
School Information
- Elementary School: Hutton
- Middle School: Sacajawea
- High School: Ferris
Parking
- Oversized
- Attached
- Garage Door Opener
Stories
- 1
Living Area
- 1,816 sqft
Estimated Monthly Mortgage Payment
*Based on Fixed Interest Rate withe a 30 year term, principal and interest only
Listing price
Down payment
%
Interest rate
%Mortgage calculator estimates are provided by Windermere Real Estate and are intended for information use only. Your payments may be higher or lower and all loans are subject to credit approval.
Disclaimer: © 2022 Spokane Association of Realtors, All Rights Reserved. Information Deemed Reliable But Not Guaranteed. Use of these search facilities other than by a consumer seeking to purchase or lease real estate is prohibited.
Based on information submitted to the MLS GRID as of 11/6/2026 03:08. All data is obtained from various sources and may not have been verified by broker or MLS GRID. Supplied Open House Information is subject to change without notice. All information should be independently reviewed and verified for accuracy. Properties may or may not be listed by the office/agent presenting the information.
